
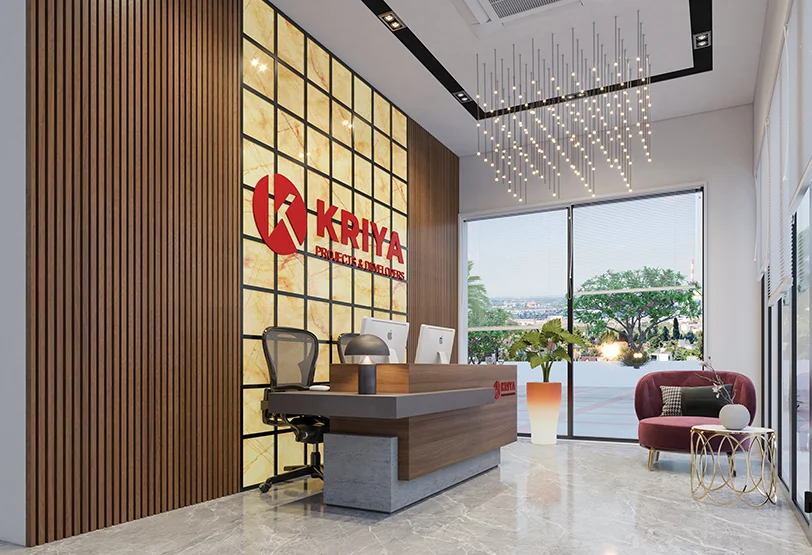
A Glimpse Into Imperial Living
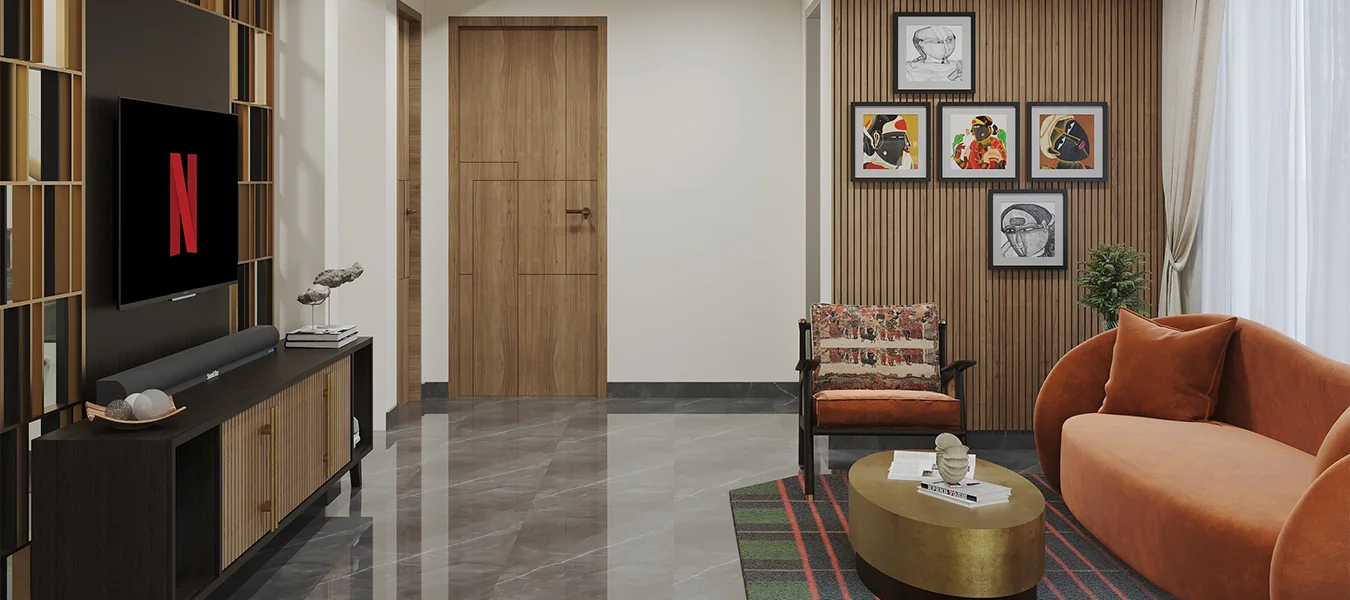
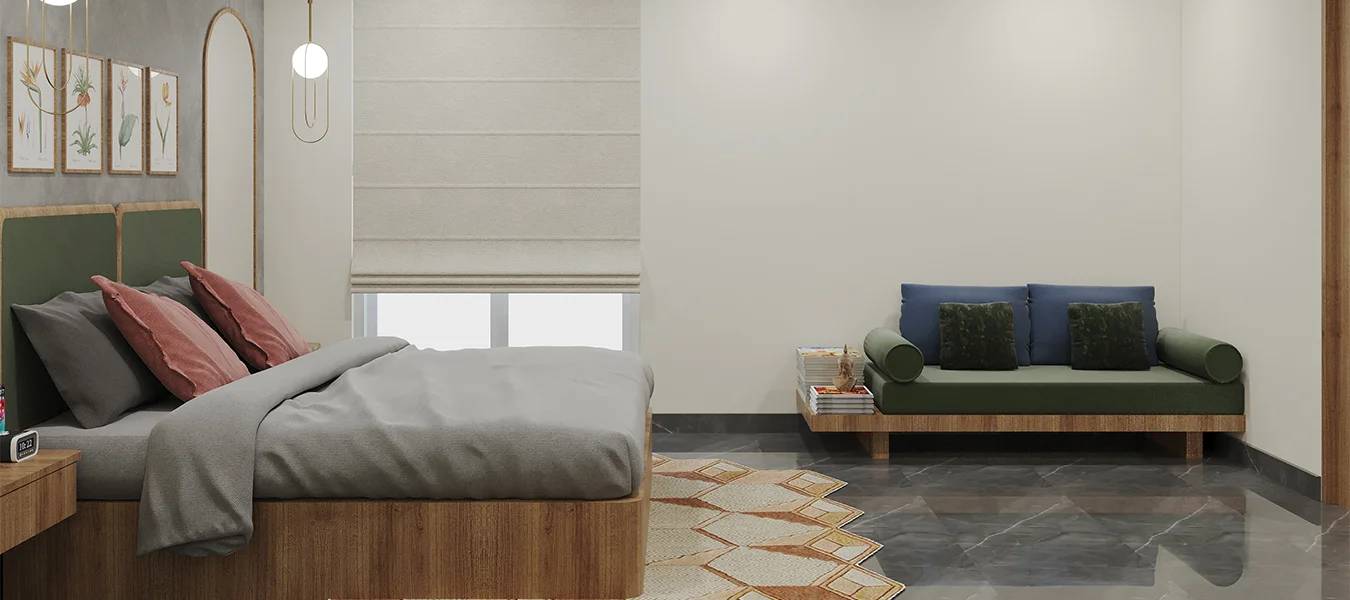
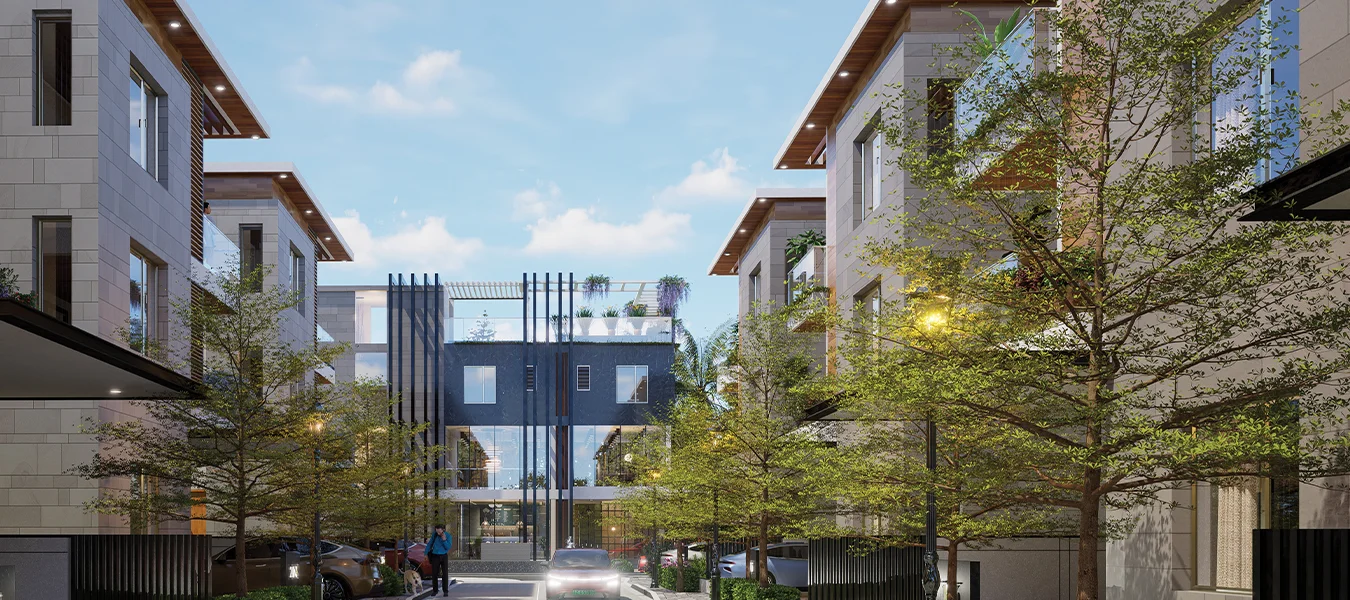
Kriya Imperial is Kakinada’s first villa gated community, crafted to set a new benchmark for modern living. Across 4.38 acres, 43 villas are designed with precision and elegance, offering spacious layouts and premium finishes. It is a project that marks the beginning of a new lifestyle for the city.
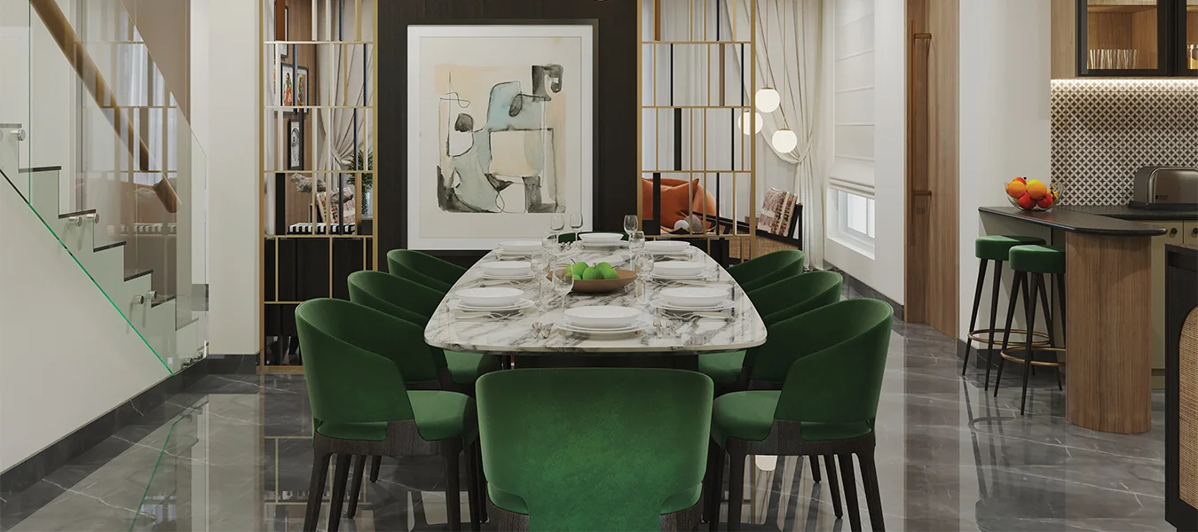
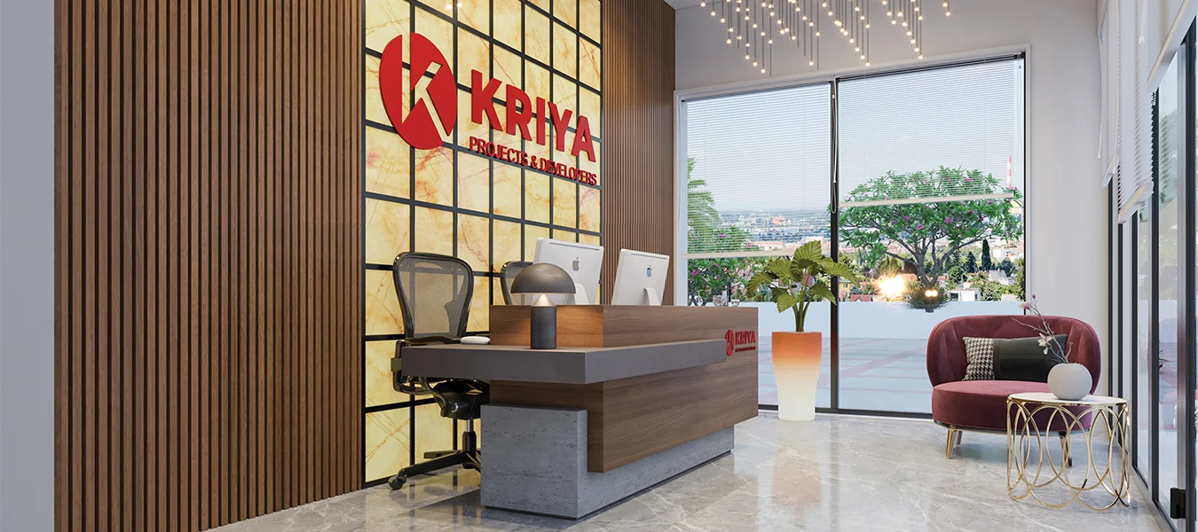
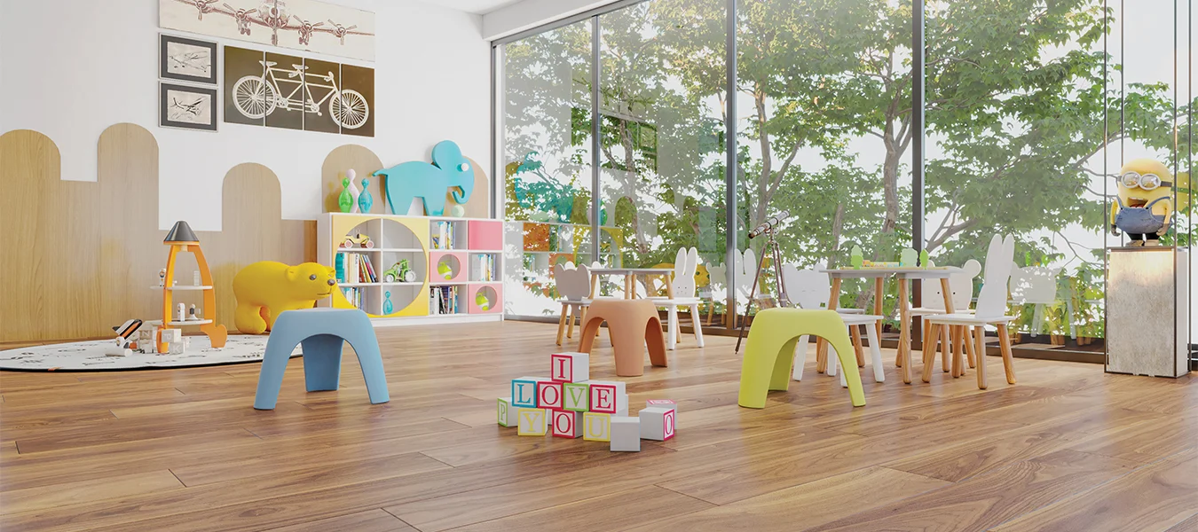
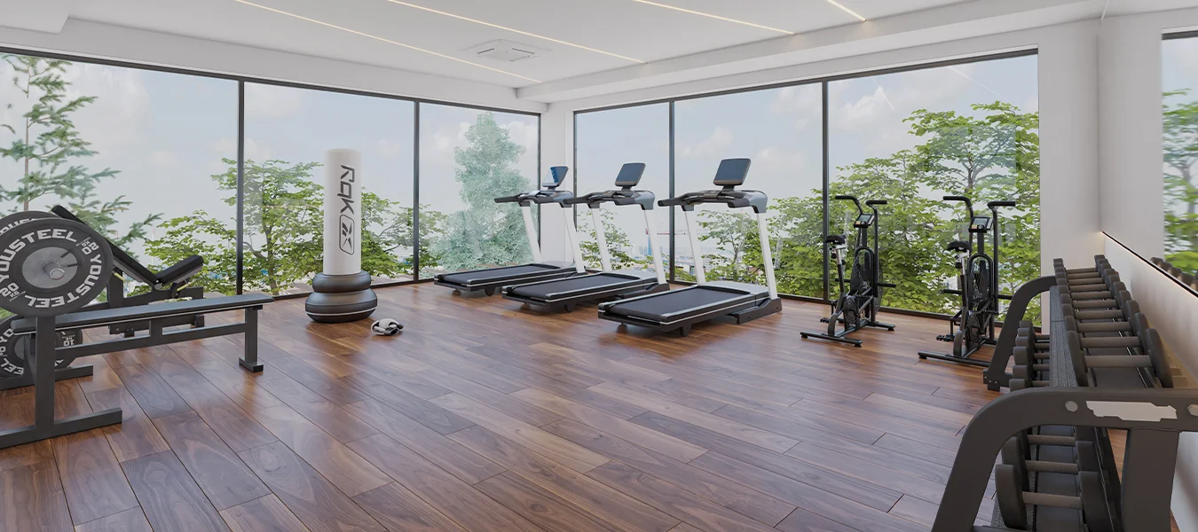
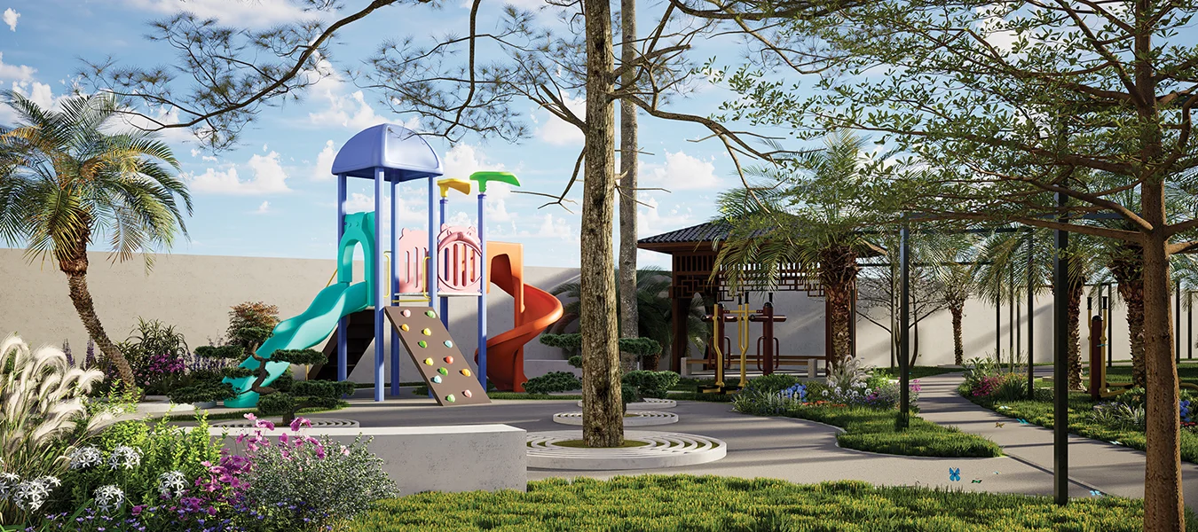
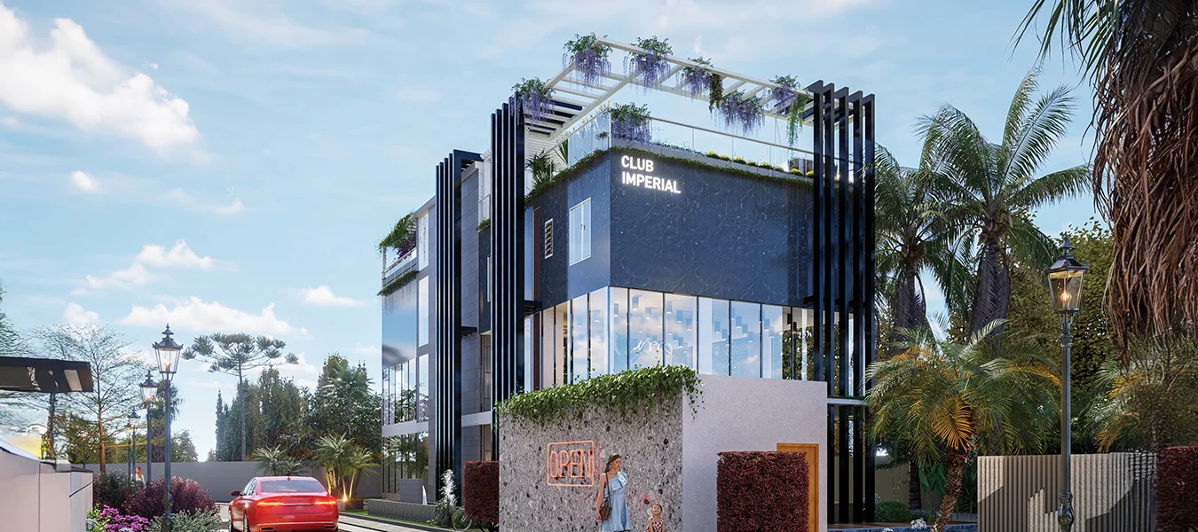
Every detail inside Imperial reflects comfort and sophistication. An IGBC platinum-rated green design ensures sustainability, while the four-floor clubhouse brings together fitness, leisure, and celebration. Landscaped gardens, walkways, and round-the-clock security create a setting where life feels complete and every moment is elevated.
Imperial’s location makes it even more remarkable. At the heart of Kakinada’s growth corridor, it keeps you close to schools, hospitals, IT hubs, and transport links. More than a home, it is a community where opportunity, convenience, and luxury meet — a place to belong and a future to embrace.
Amenities

Main Entrance

Lawn

Screen wall with stage

Children’s epdm play area

Seating plaza

Seating under pergola

Half Basket Ball Court

Walkway

Mound

Club house water body

Electric charging provision

Cycle parking
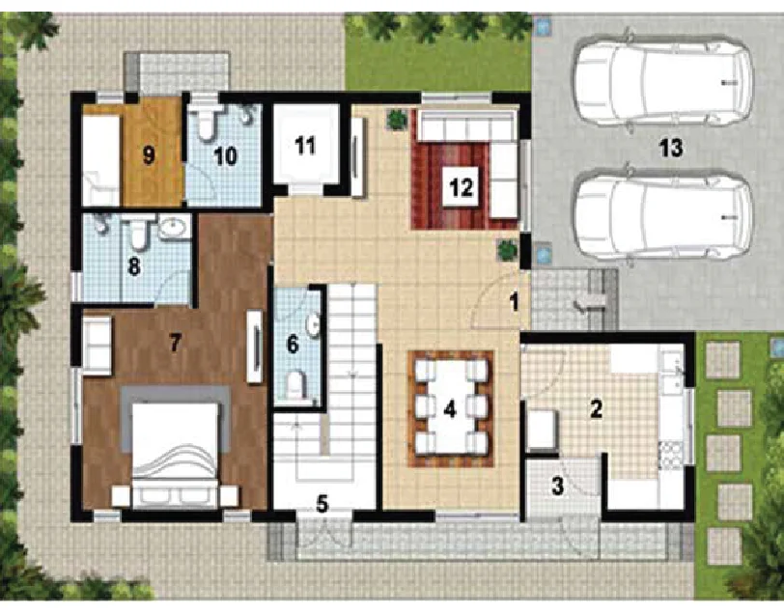
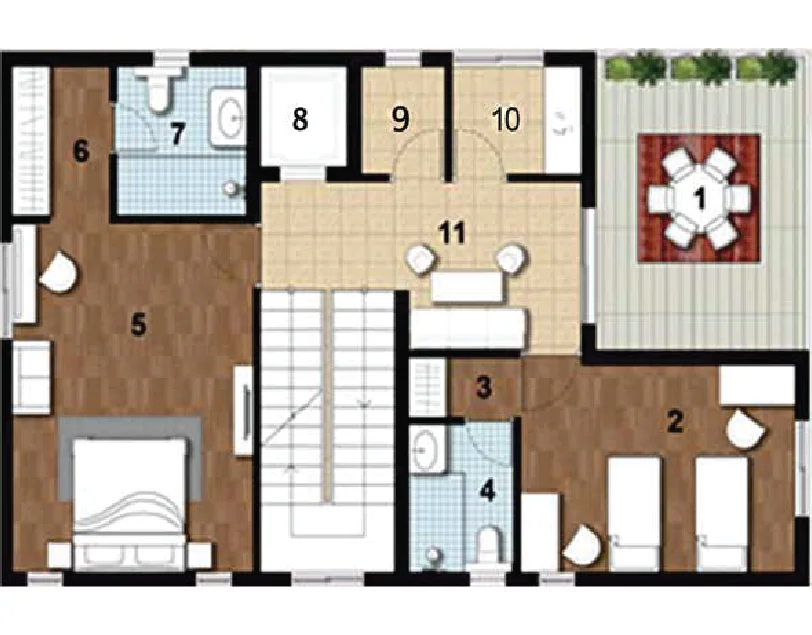
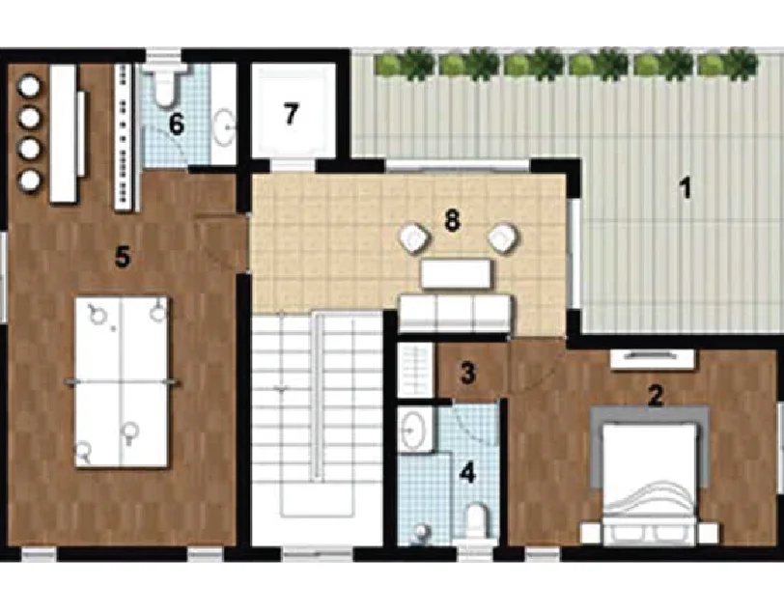
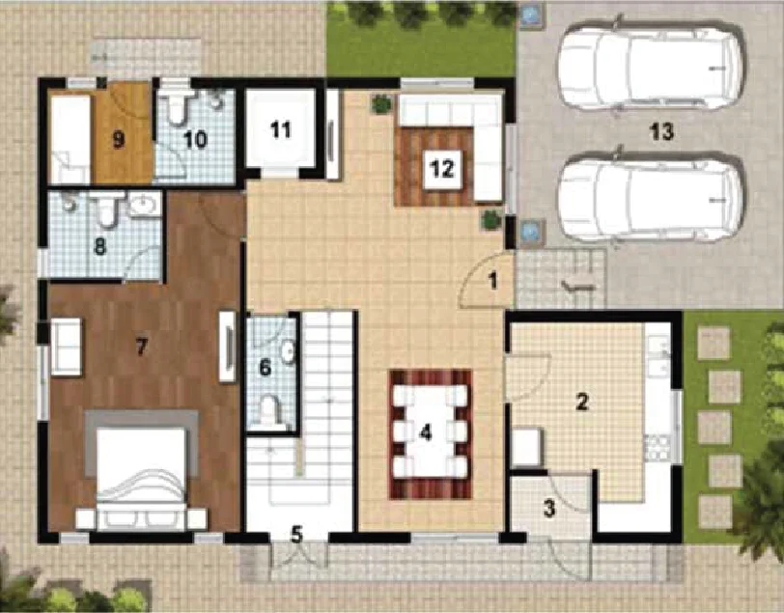
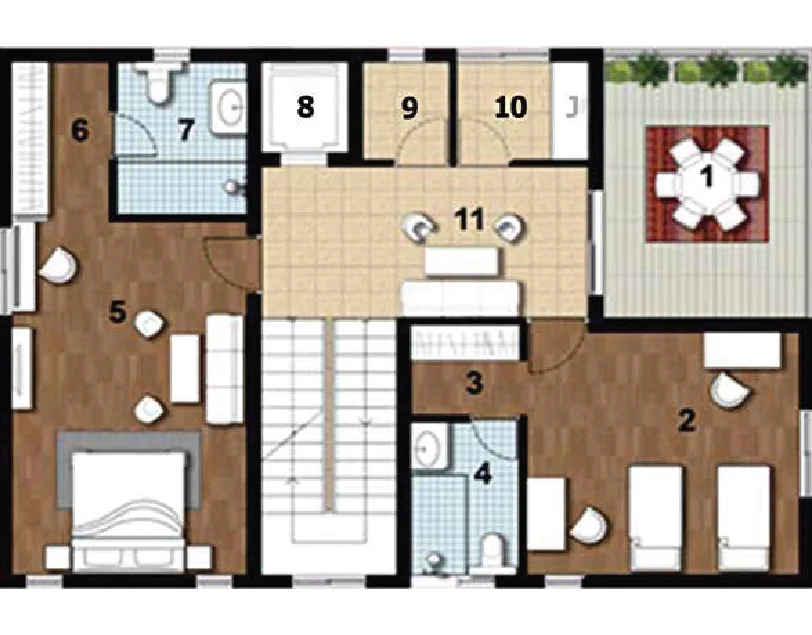
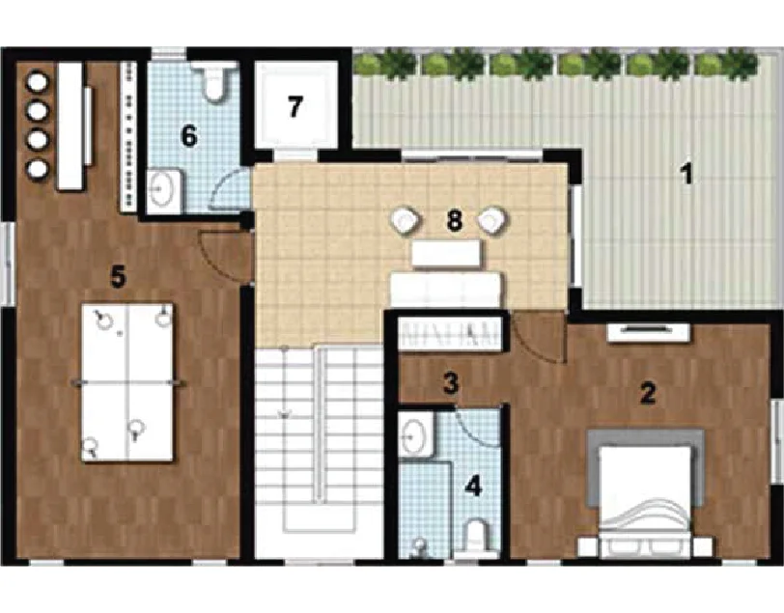
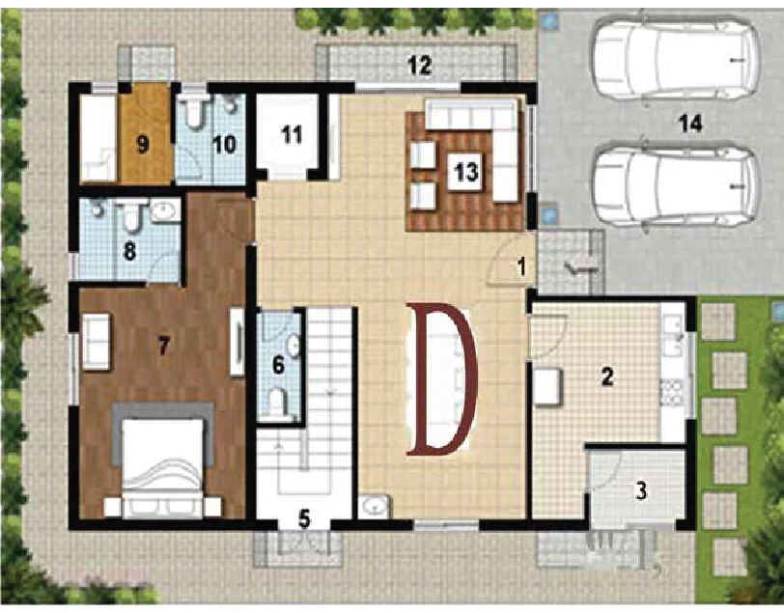
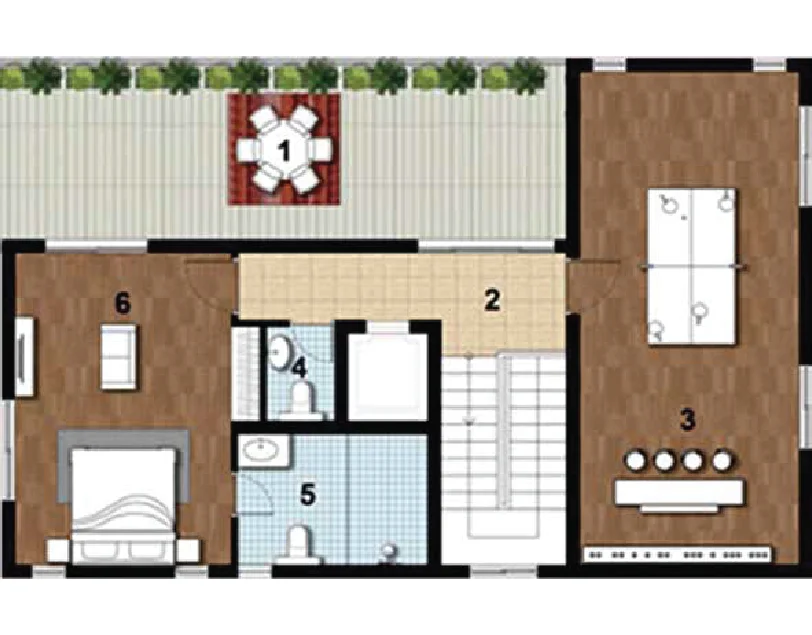
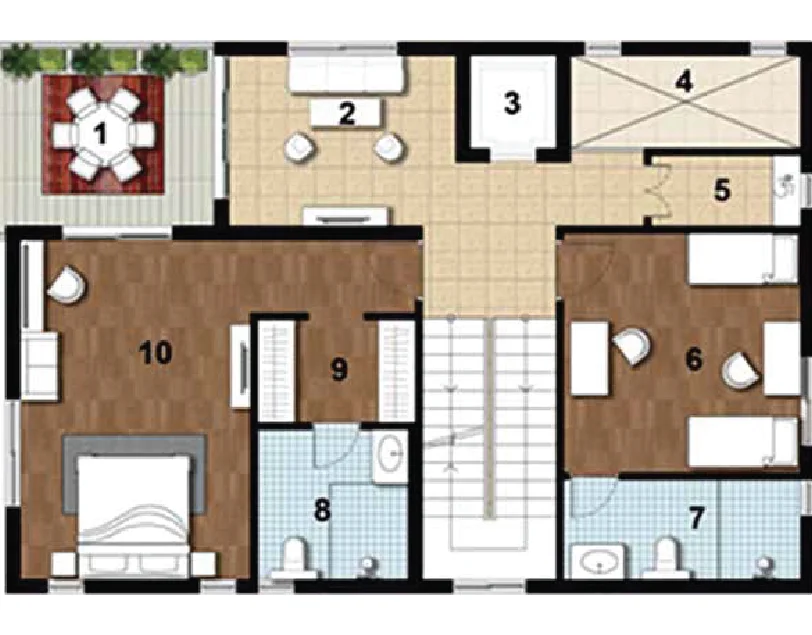
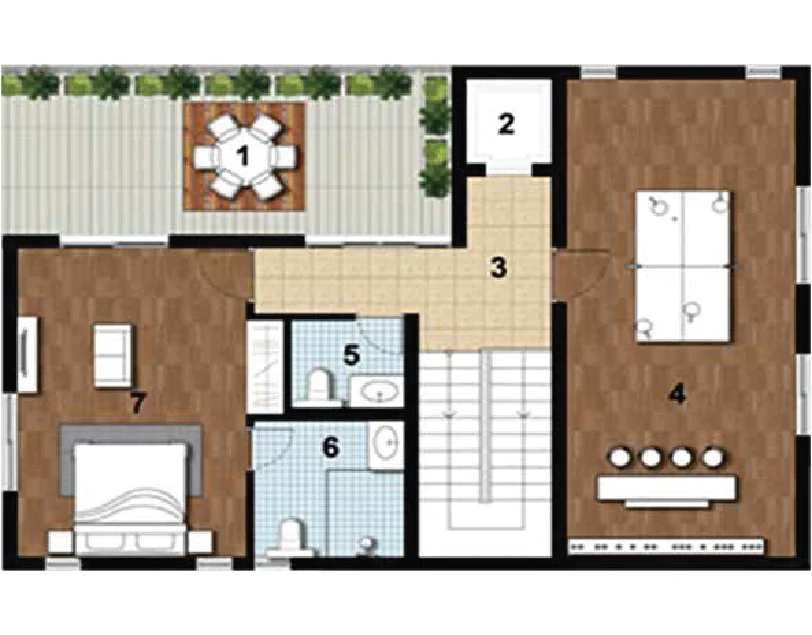
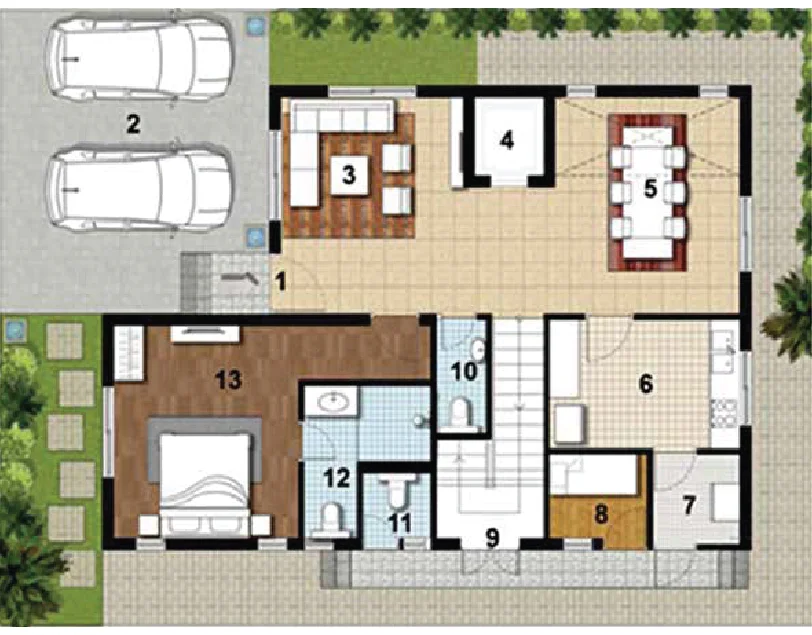
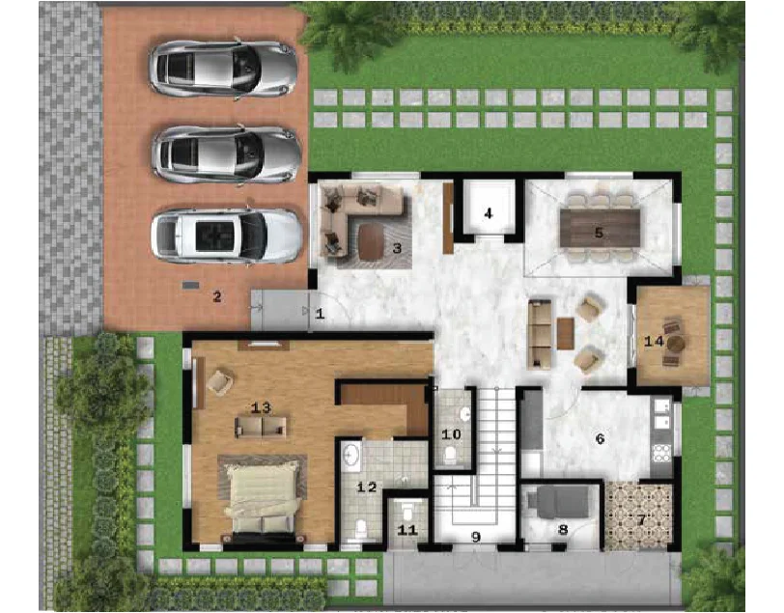
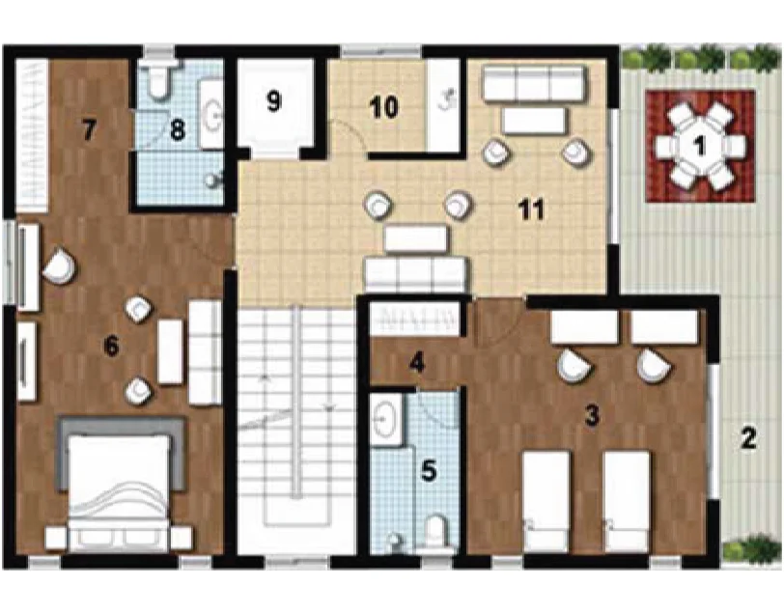
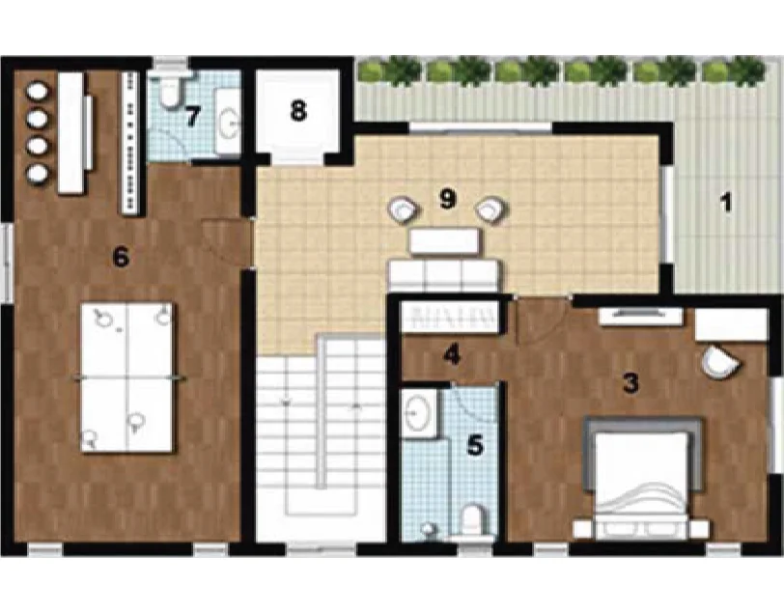
Vastu Compliant East & West Villas
Imperial offers meticulously planned East and West facing villas, each designed to meet Vastu compliance while delivering uncompromised luxury. With spacious layouts and refined detailing, these homes set a benchmark for premium living in Kakinada’s first villa community.
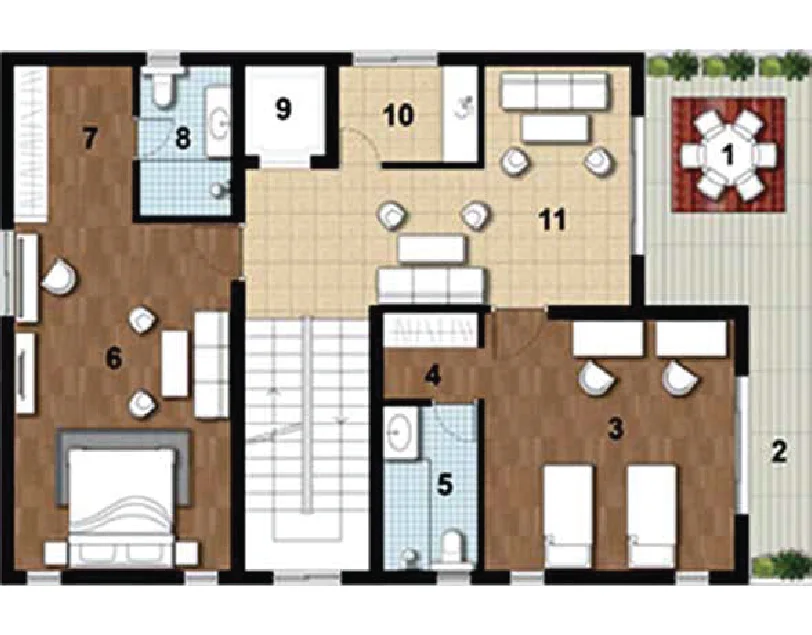
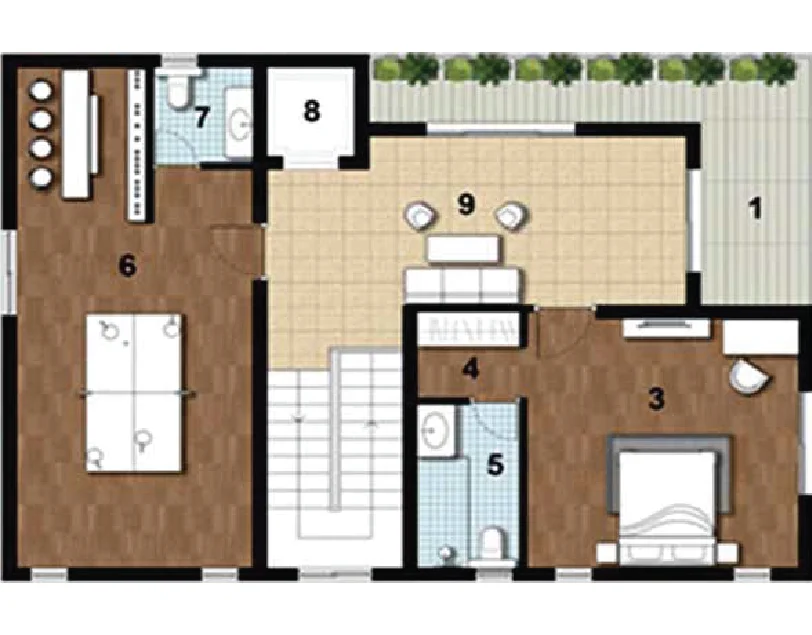
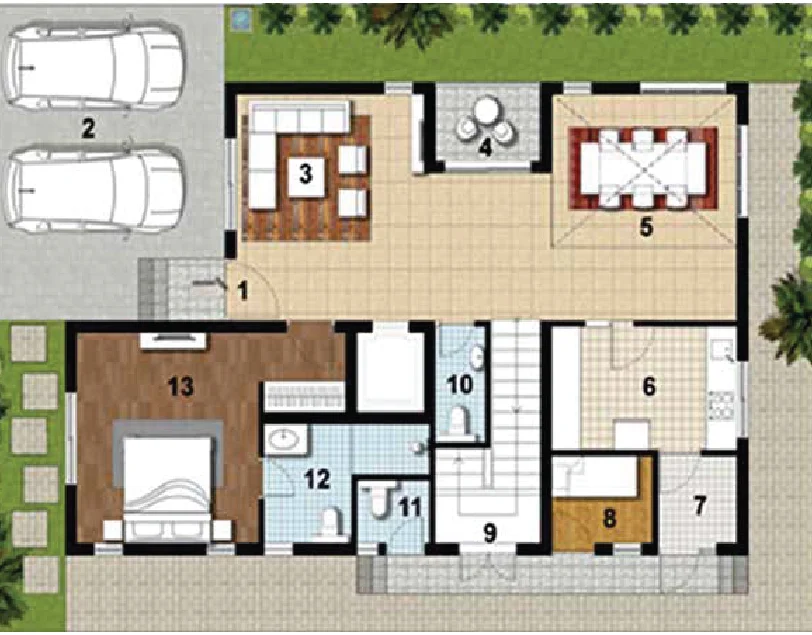
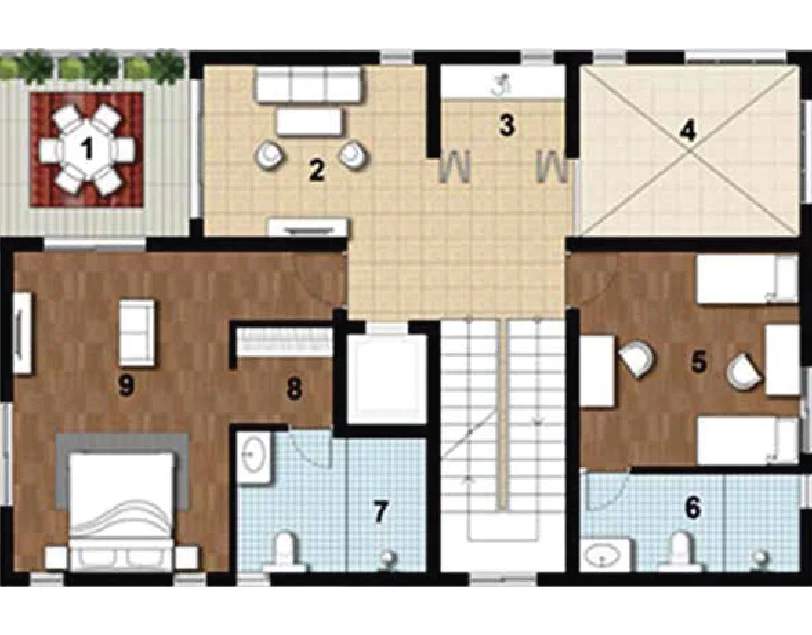
Gallery
Connectivity That Counts
Situated at the heart of Kakinada, Imperial offers unmatched connectivity and convenience. With hospitals, IT hubs, schools, colleges, temples, and courts all within minutes, this is a location that keeps you close to everything that matters.
Highlights
- 0.5 Km from NH 216 (Kakinada Bypass Road)
- 1 Km from Sarpavaram Railway Station
- 300 Mts from IT SEZ
- 150 Mts from Surya Global Multi Speciality Hospital
- 5 Km from JNTU Kakinada & Rangaraya Medical College
- 60 Minutes from Rajahmundry Airport
Specifications
- Raft foundations with one lift pit
- External walls: RCC columns and 11” blockwork and plastering as per standards
- Internal walls: RCC columns and 6” blockwork with plastering as per standards
- "Drawing, dining, living, bedrooms, kitchen and balcony: Smoothly finished with putty and interior acrylic emulsion paint of reputed brand
- Bathrooms: Reputed make of GVT cladding up to false ceiling, and ceiling is with putty and interior acrylic emulsion paint of reputed brand
- Corridor: Putty with acrylic emulsion paint of reputed brand
- Staircase: Putty with acrylic emulsion paint of reputed brand
- External finishing: Texture finish and two coats of exterior emulsion paint of reputed brands with architectural features
- Drawing, dining, living, kitchen and staircase: Improved marbles
- Bedrooms, balcony, bathrooms and utility areas: Anti-skid vitrified tiles of reputed make
- Conduit Provision for Cable TV & Internet connection at appropriate locations.
- WTP & STP
- Water treatment plant only for bore-well water supply.
- Distribution within each unit from an individual Overhead Tank.
- A Sewage treatment plant of adequate capacity as per norms will be provided inside the project. Total Sewage water will be used for Landscaping & Flushing purposes.
- Rainwater harvesting as per relevant bye laws.
- LIVING, DRAWING, DINING, KITCHEN, FAMILY LOUNGE, HOME OFFICE/STUDY, MULTI PURPOSE ROOM & ALL OTHER BEDROOMS: Vitrified floor tiles of Superior Quality.
- ALL BATHROOMS: Anti-skid Vitrified / Ceramic floor tiles of Superior Quality.
- UTILITY/SITOUT AREAS: Anti-Skid Vitrified / Ceramic floor tiles of Superior Quality.
- STAIRCASE: Granite/Vitrified Flooring of Superior Quality.
- CAR PARKING: Cement Tiles/Concrete Flooring.
- BATHROOMS: Vitrified tiles up to lintel height of Superior quality.
- DOORS & WINDOWS
- MAIN DOOR: Engineered wood frame and Shutter finished with Melamine polish and fixed with reputed make hardware.
- INTERNAL DOORS: Manufactured Hardwood Door Frame & Laminate Shutter and fixed with reputed make hardware.
- OTHER DOORS: UPVC/Wooden Doors.
- WINDOWS: UPVC framed Window system with Clear glass and provision for mosquito mesh track.
- BALCONY: Aesthetically Designed MS/Glass Railing.
- INTERNAL STAIRCASE: Aesthetically Designed SS Railing.
- 5 power points in the kitchen with multi-pin 6/16A sockets (Chimney, Refrigerator, Microwave, Mixer/grinder and water purifier).
- ALL BATHROOMS
- EWC.
- C.P fittings.
- Wall Mounted Wash Basin.
- Single lever wall mixer and shower (except in Powder & Servant Toilet).
- Provision for Geysers in all Bathrooms (except in Powder & Servant Toilet).